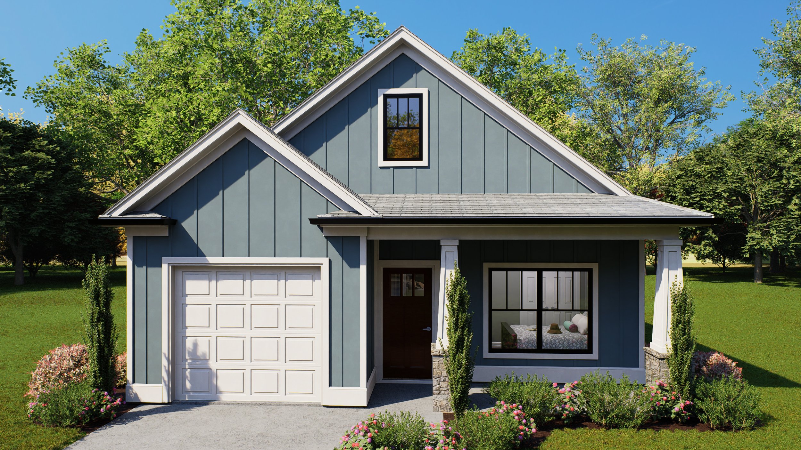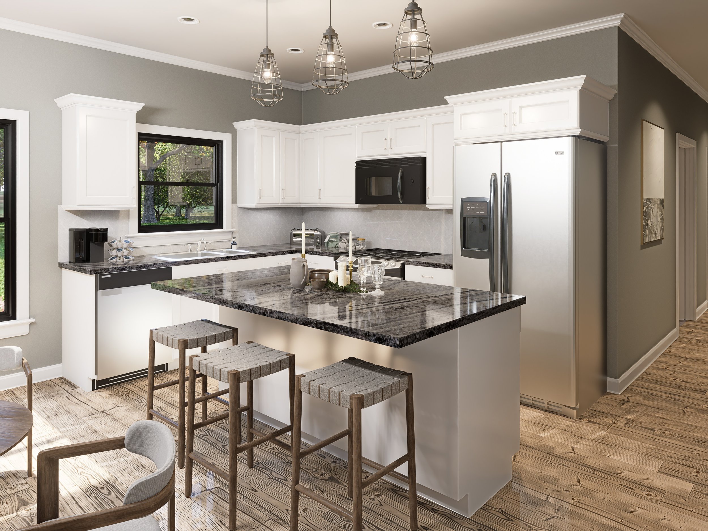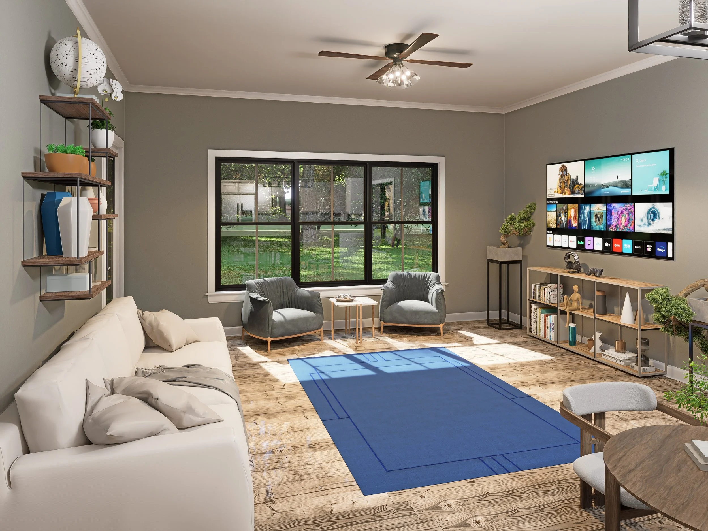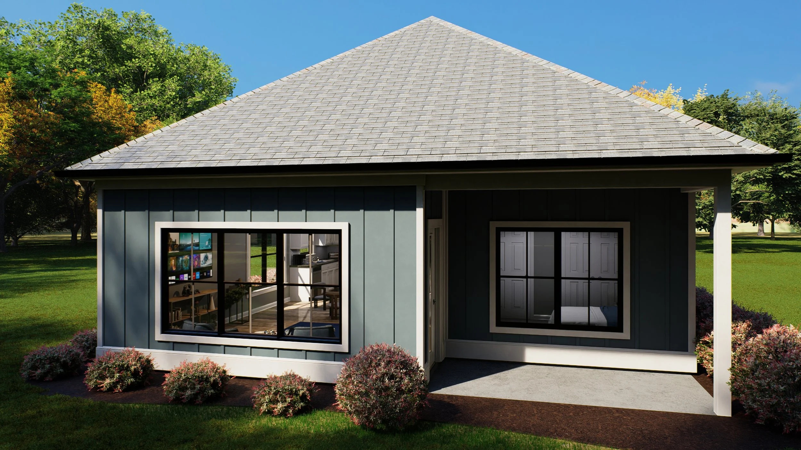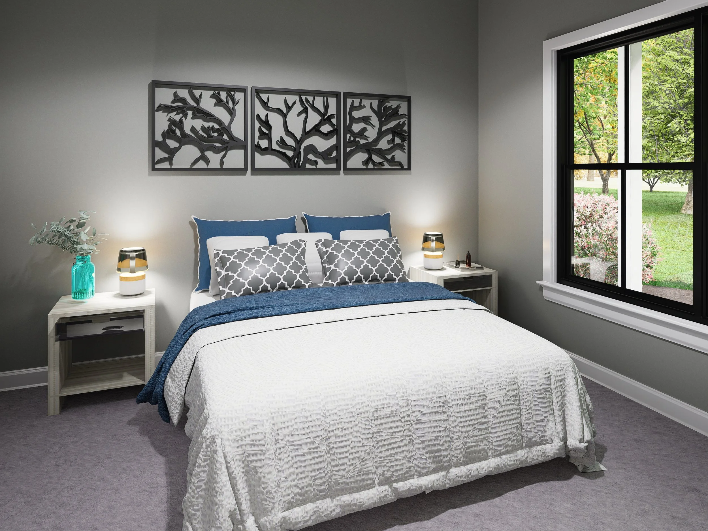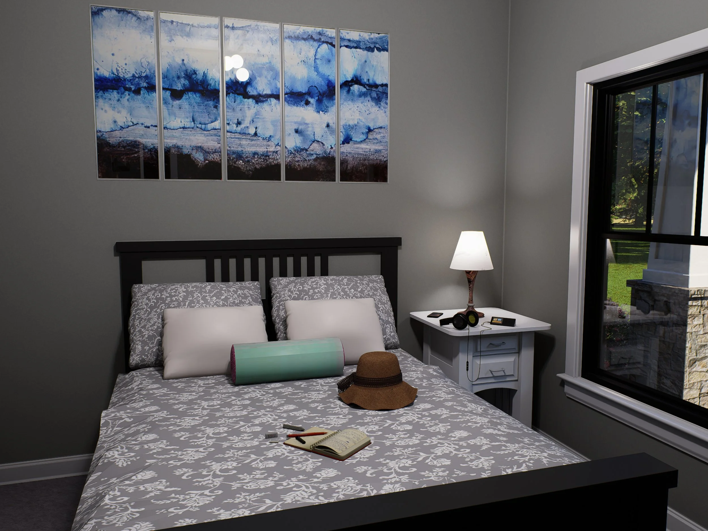
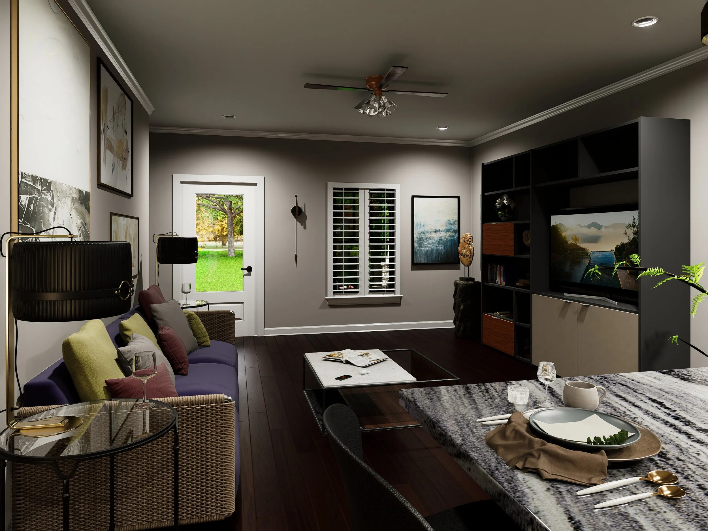
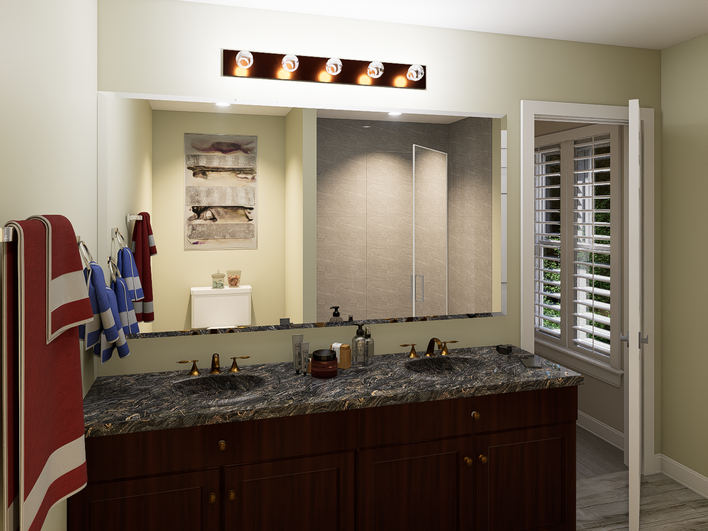
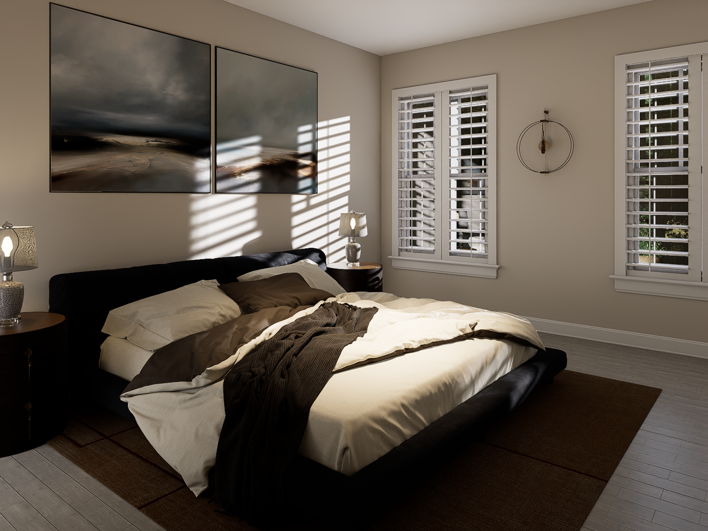
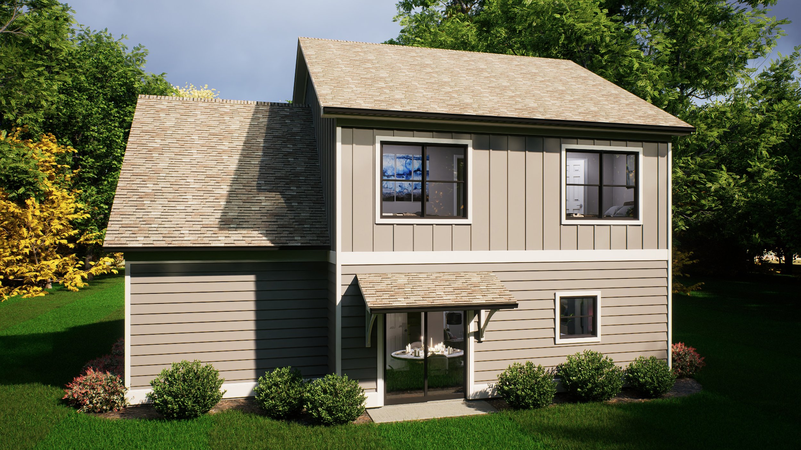
At Baynes Creek, families can choose from five thoughtfully designed floor plans crafted for comfort, connection, and affordability. The Coventry and Prairie plans offer two-story layouts with plenty of space for growing families, while the Stanton, Finley, and Wynstone feature single-level living for those who prefer convenience and ease. Each home combines thoughtful design, modern comfort, and lasting quality, built to offer families a beautiful, affordable place to call their own.
The Coventry Plan
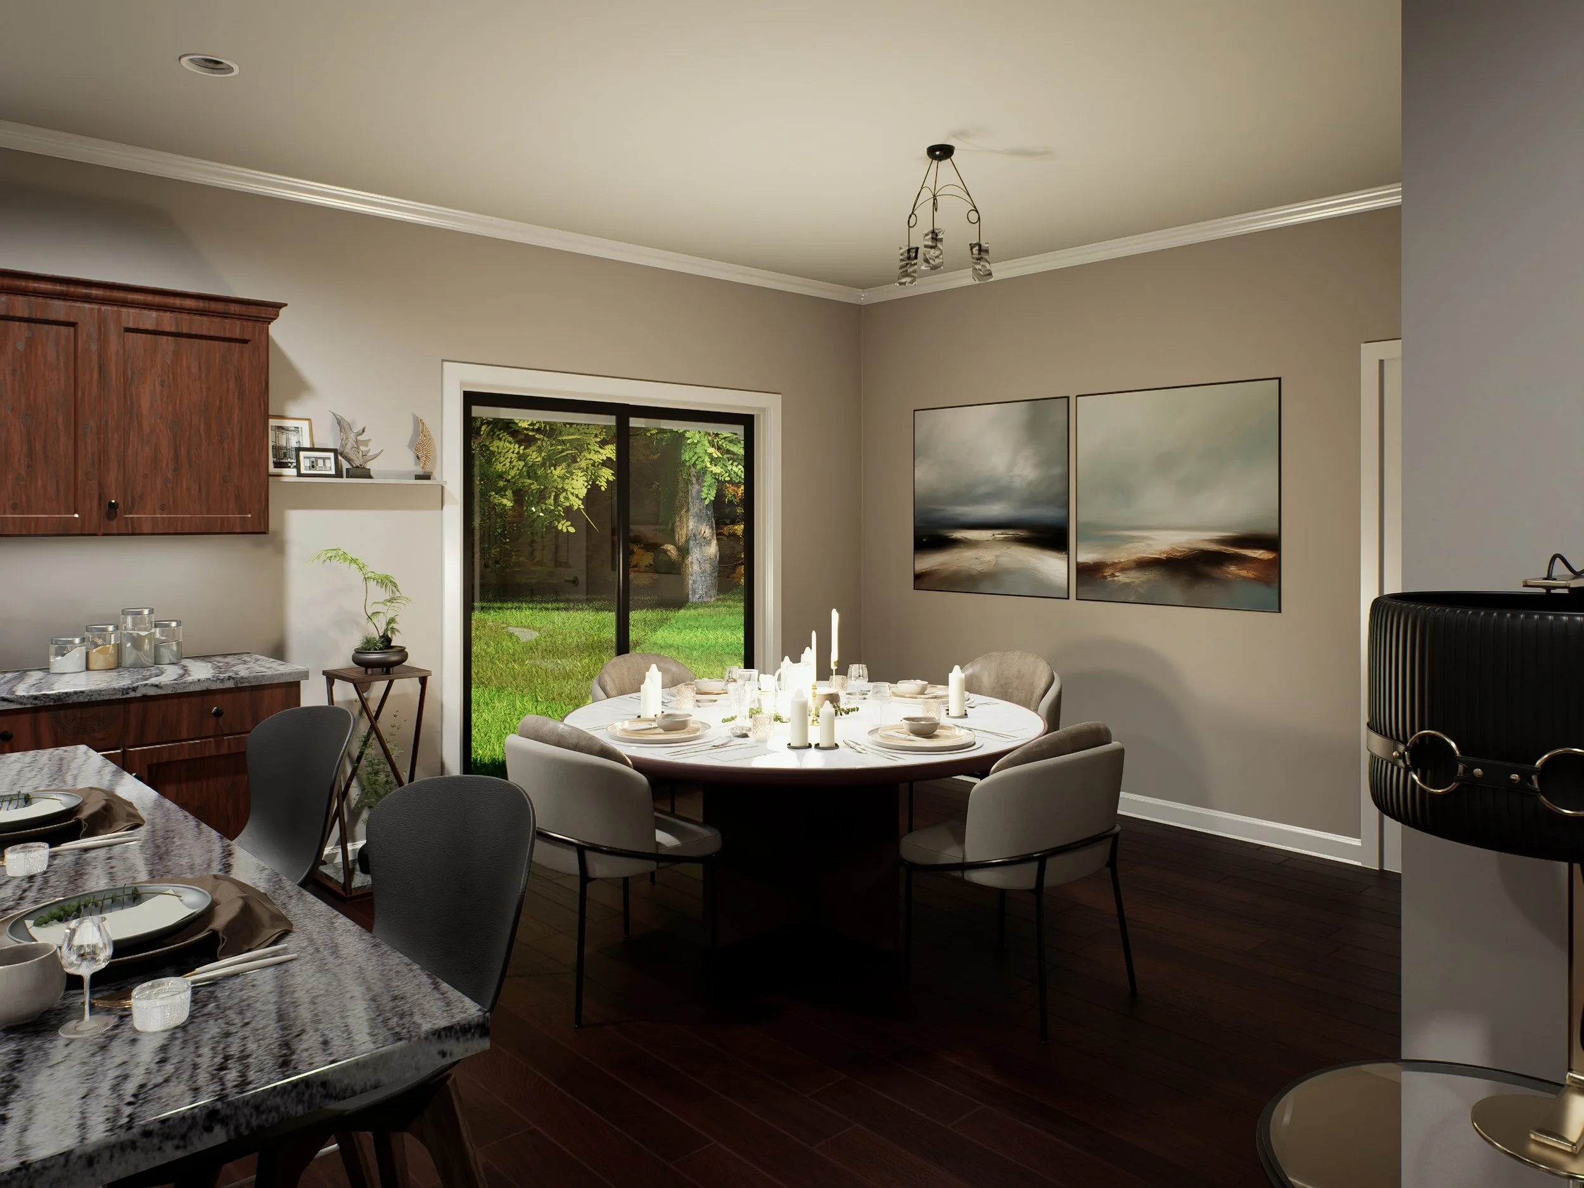
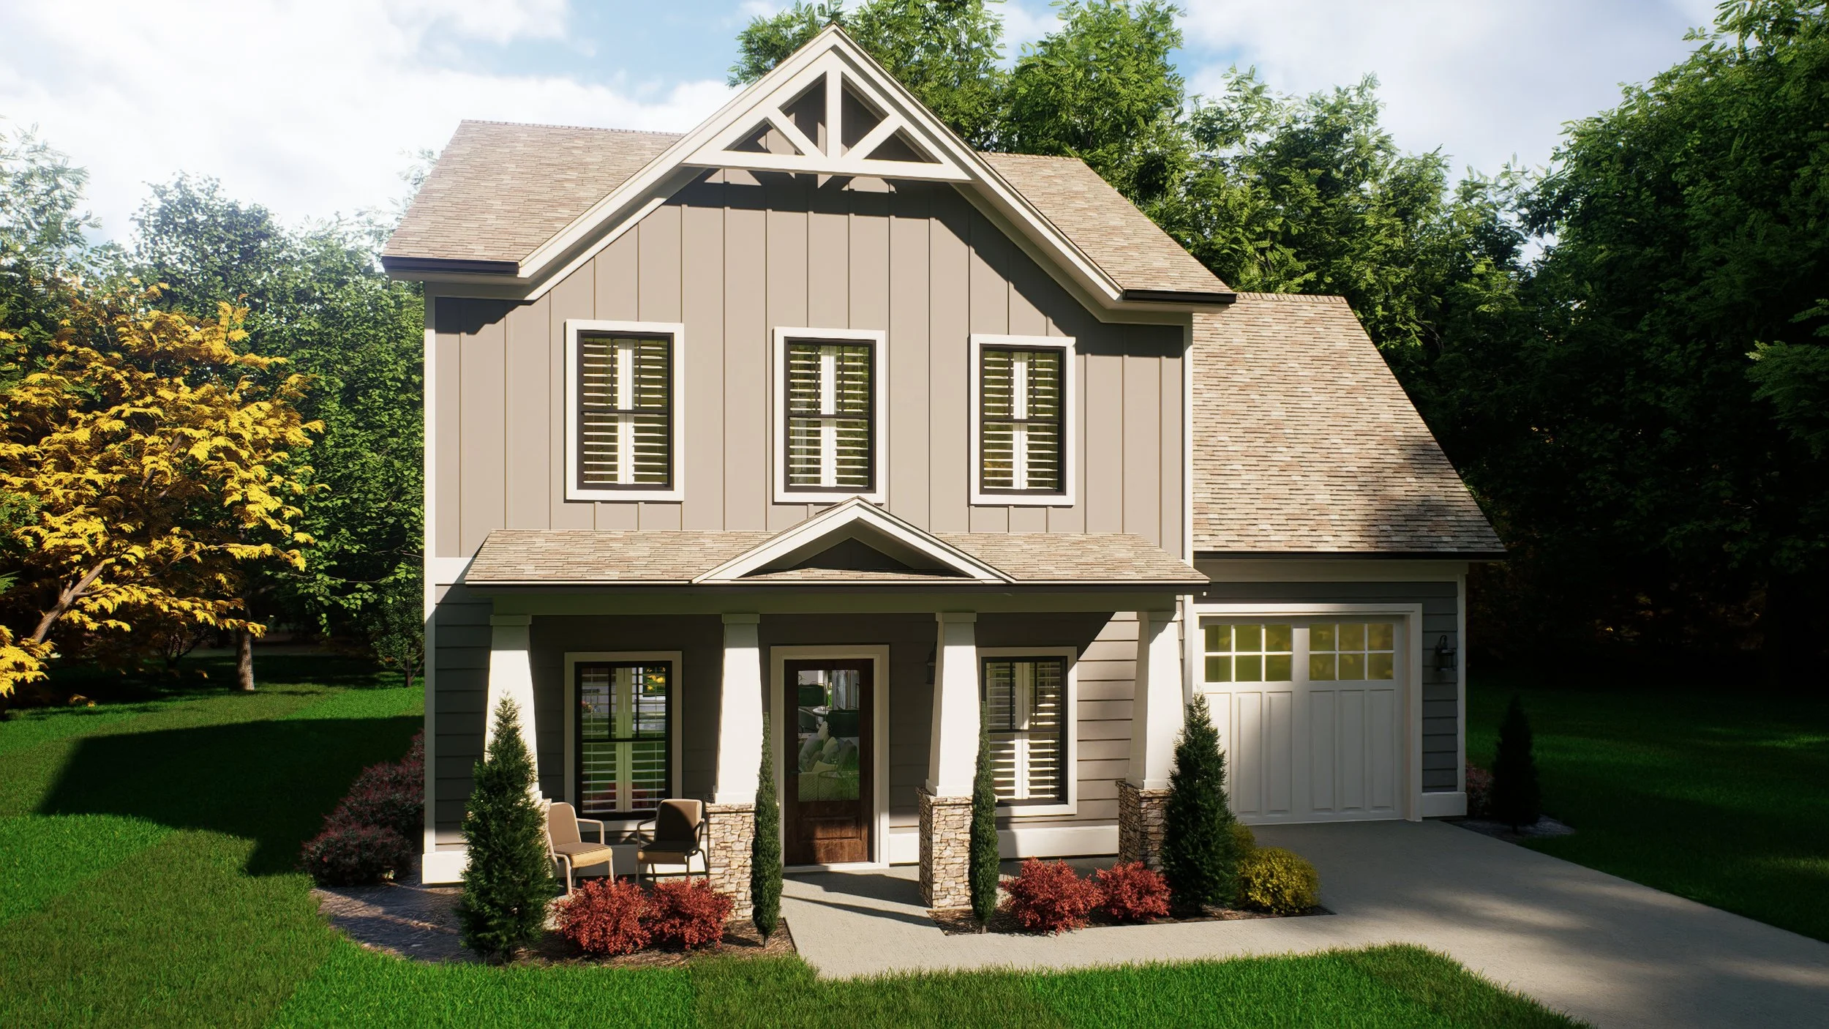

Main Floor
Second Floor
The Prairie Plan
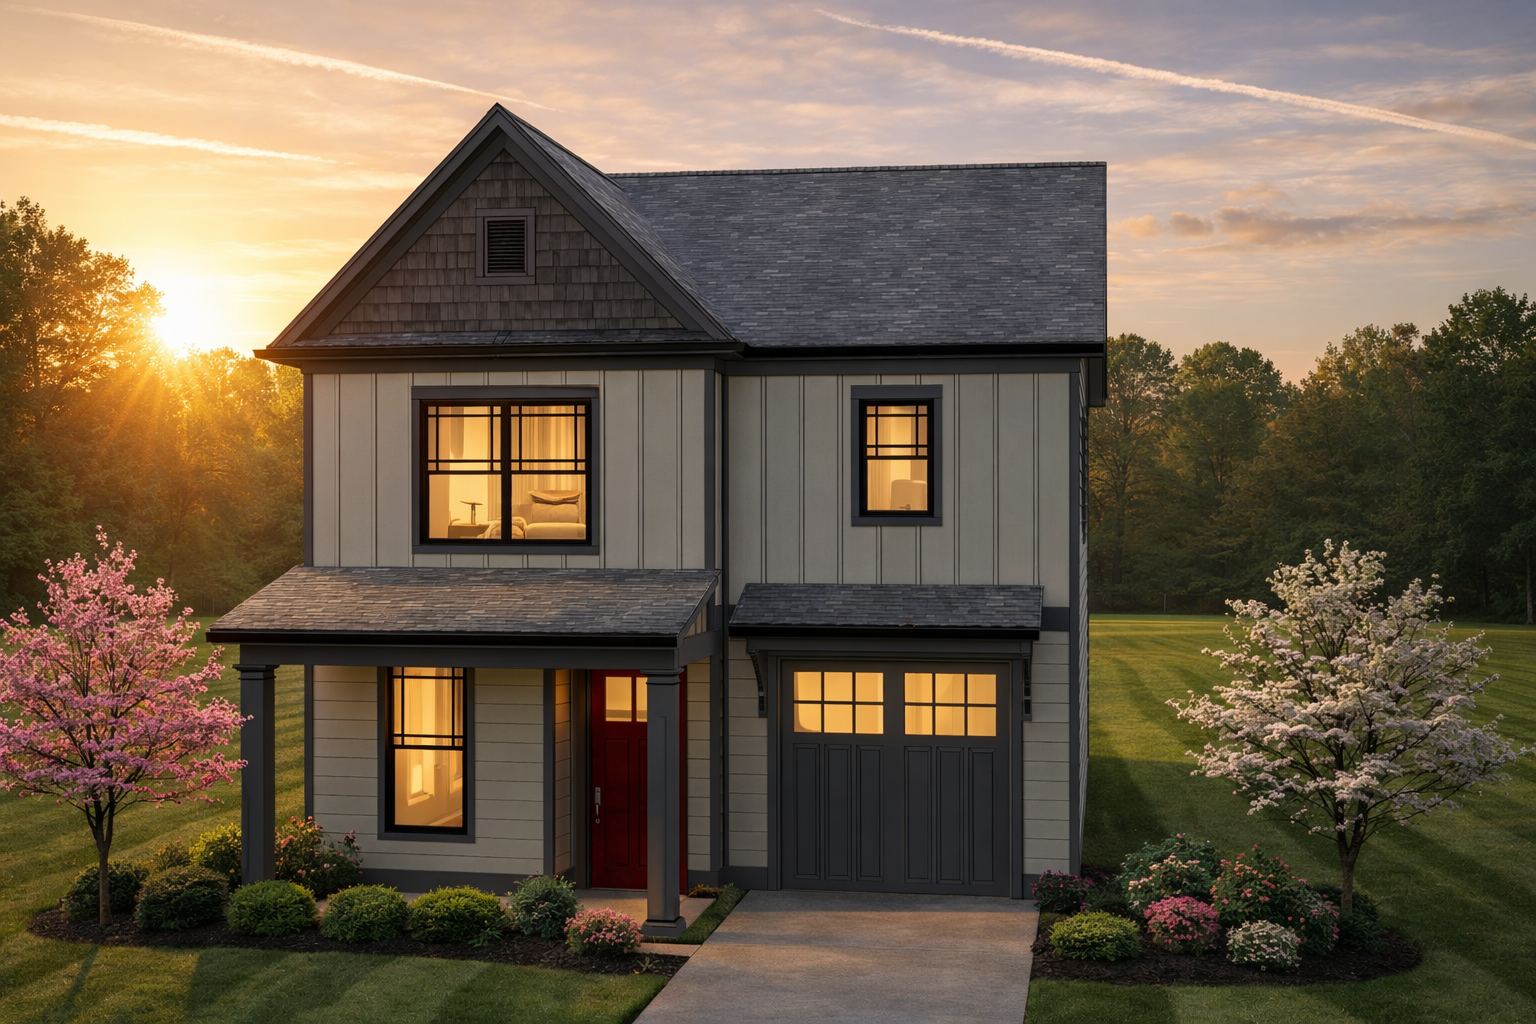
Main Floor
Second Floor
The Stanton Plan
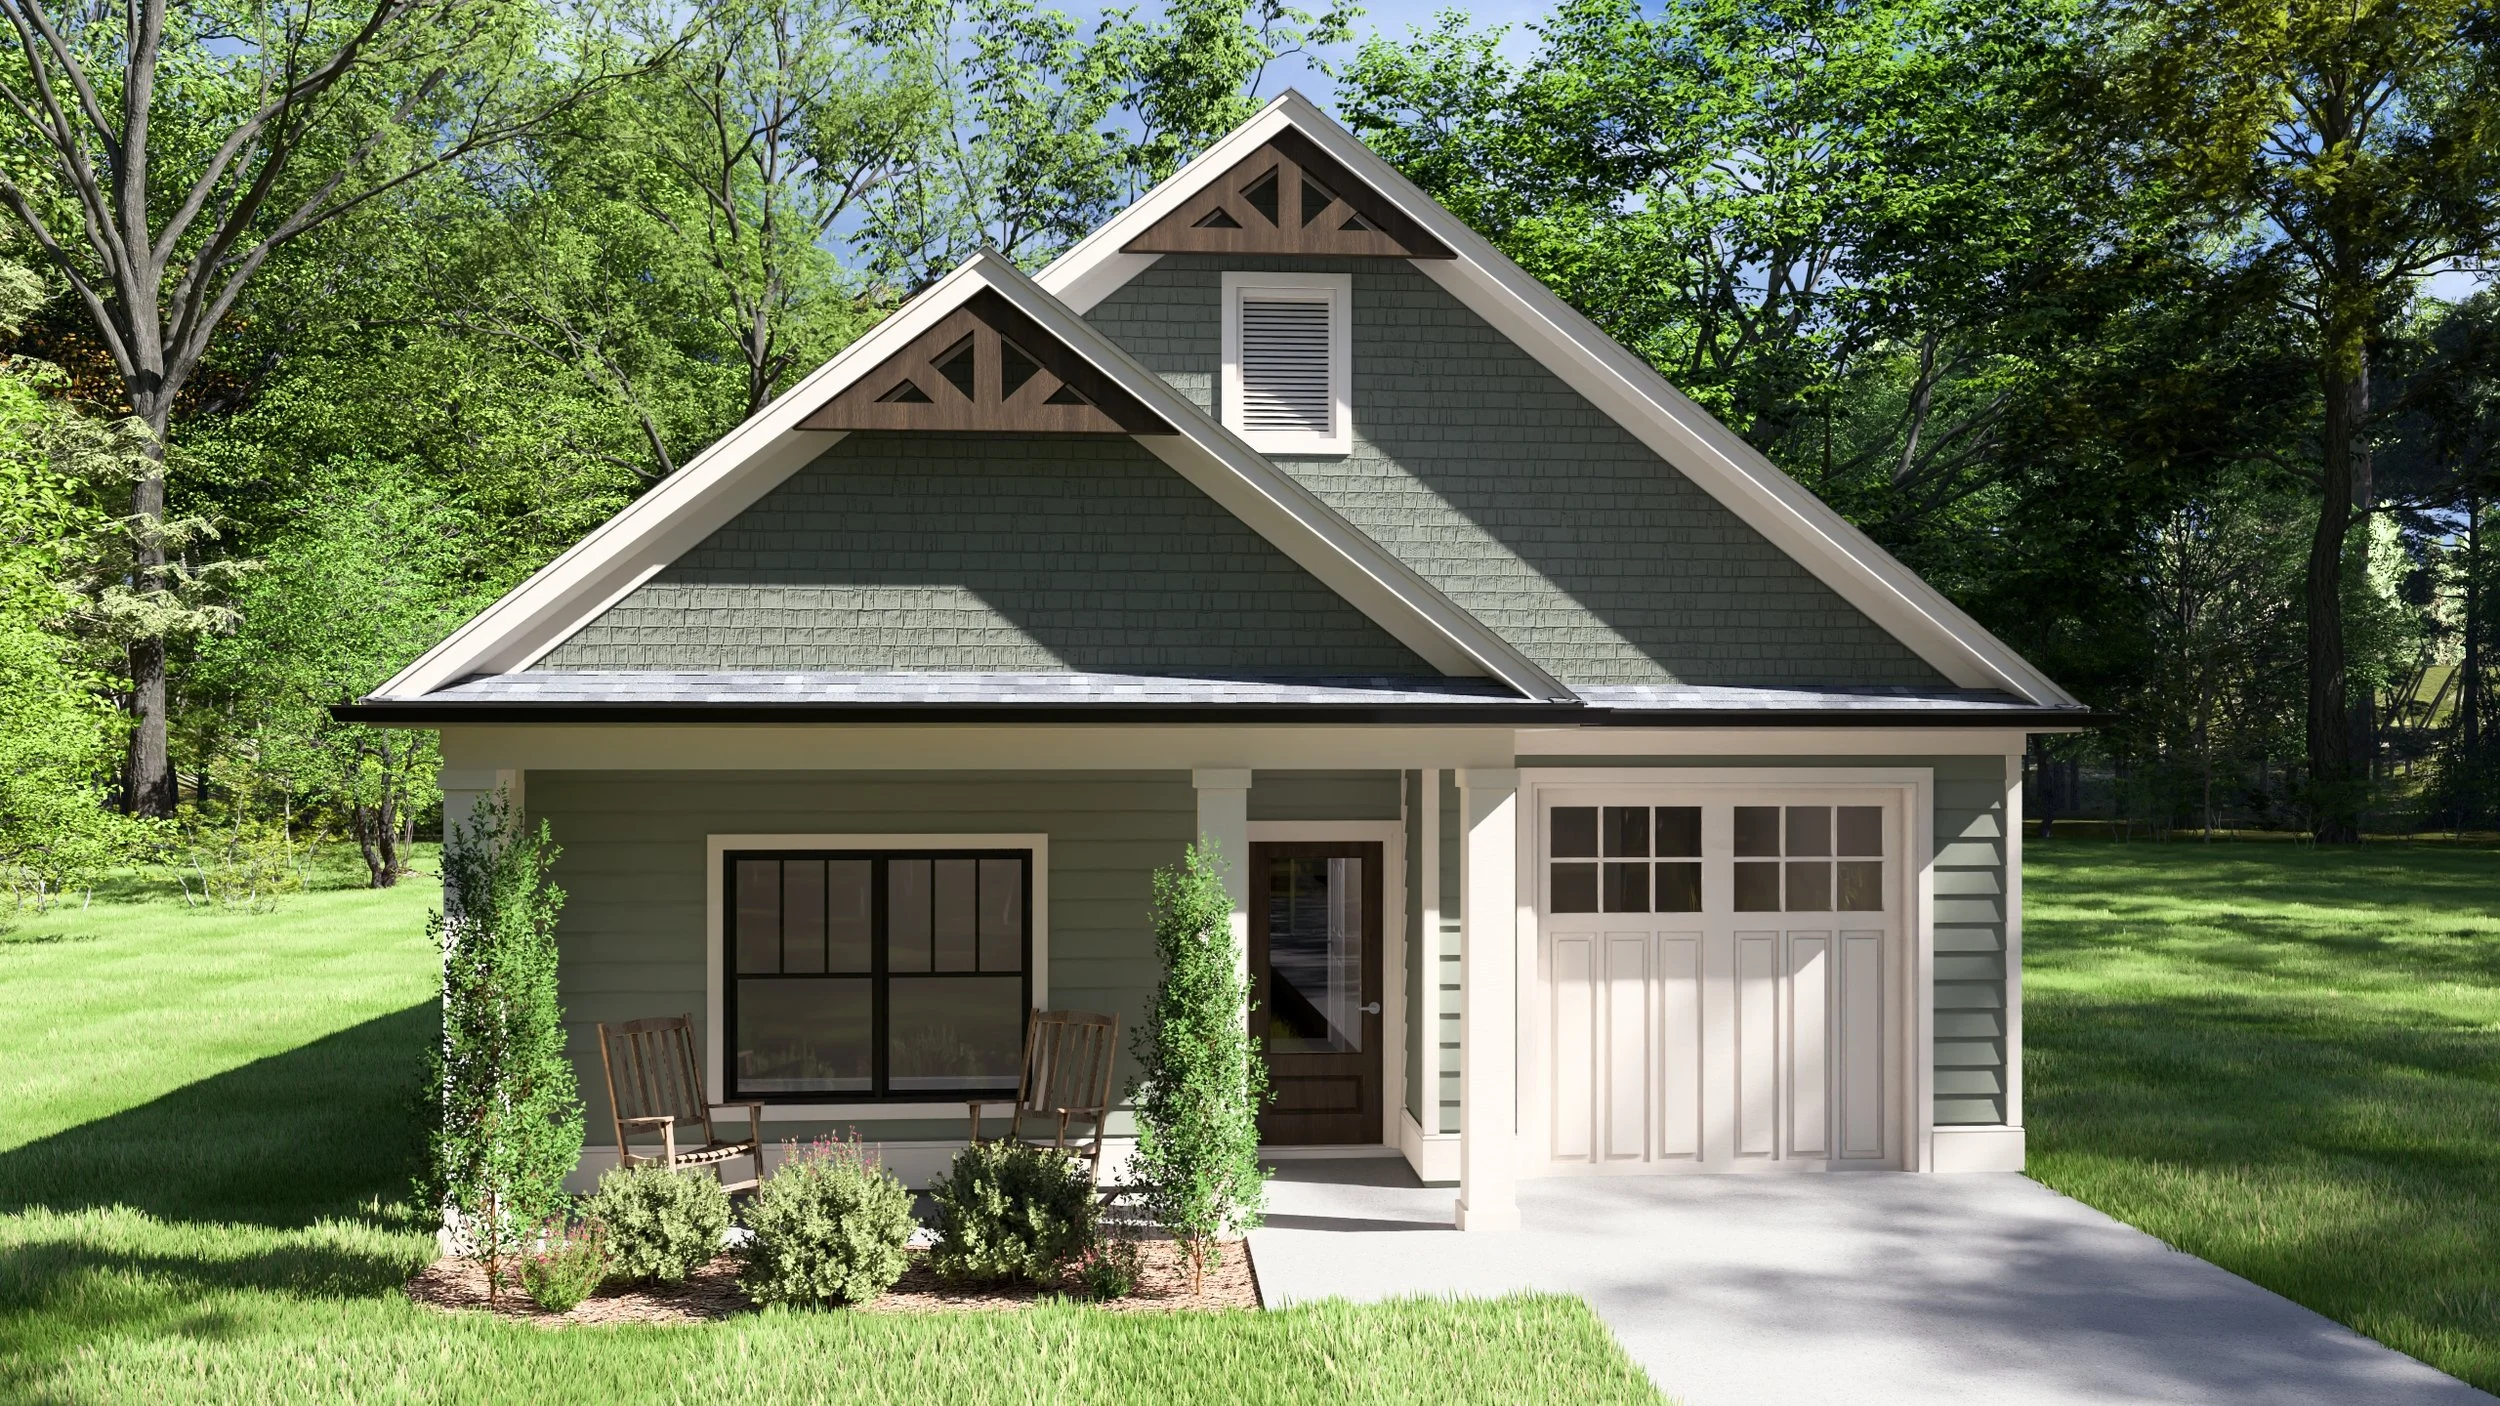
The Finley Plan
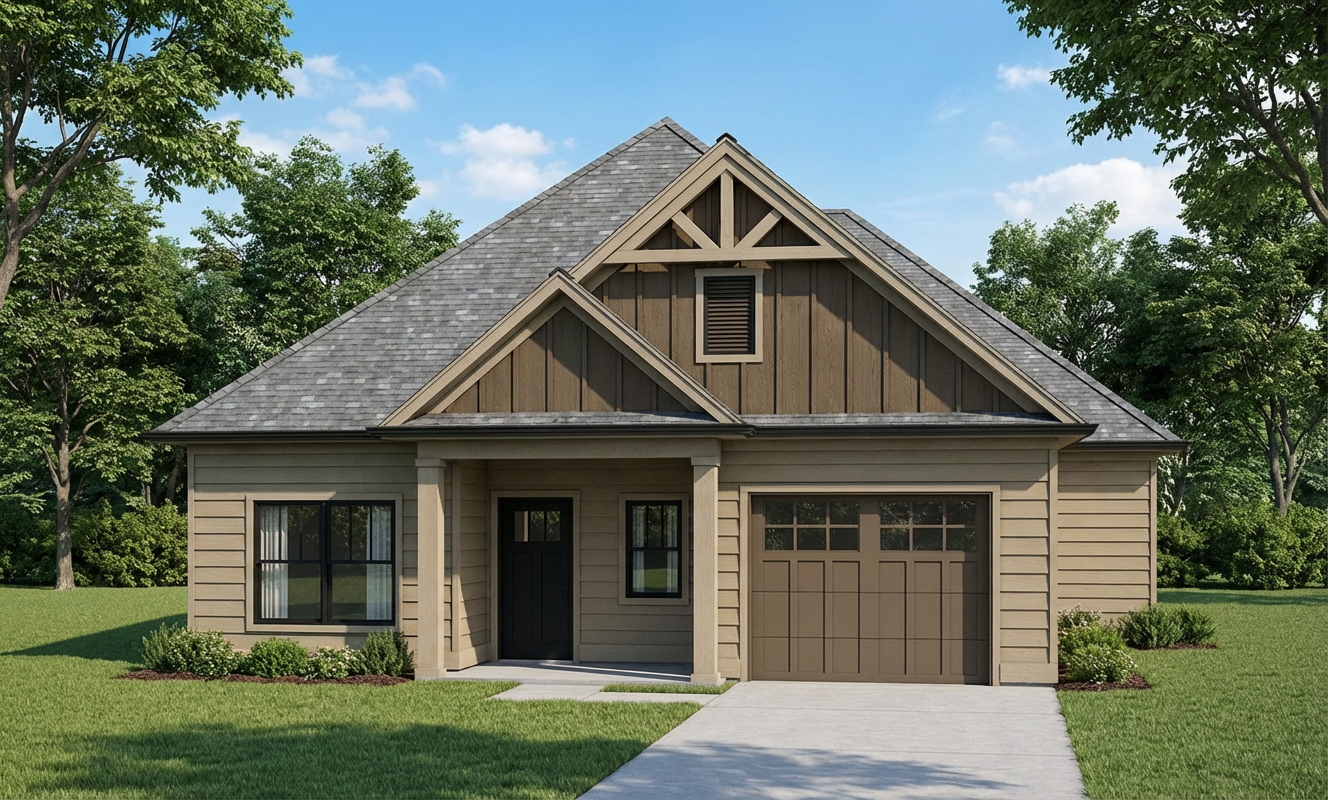
The Wynstone Plan